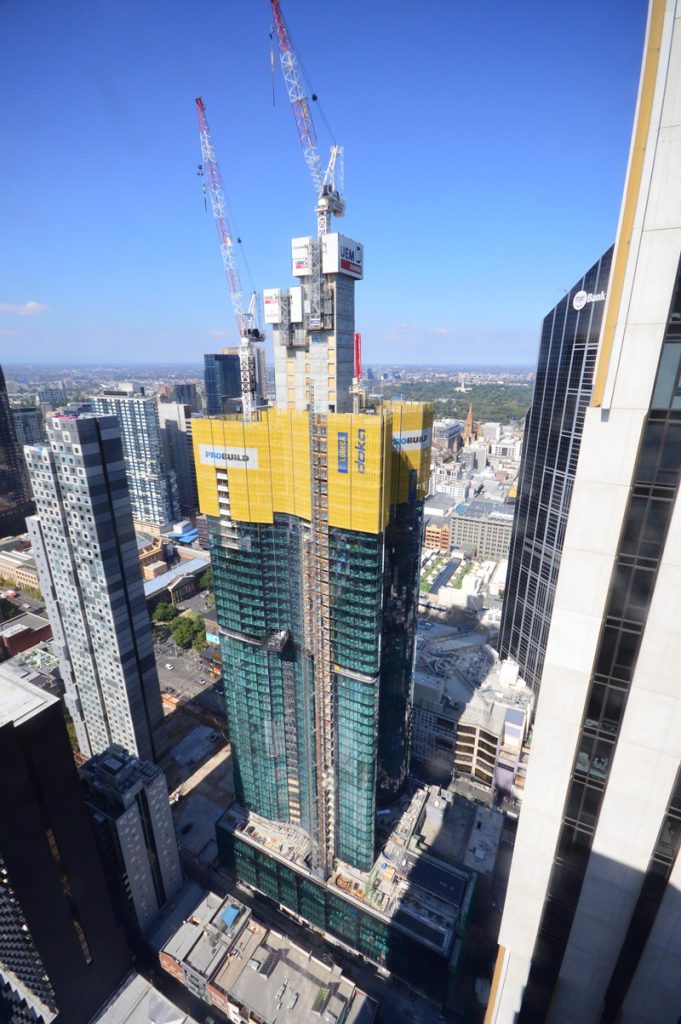
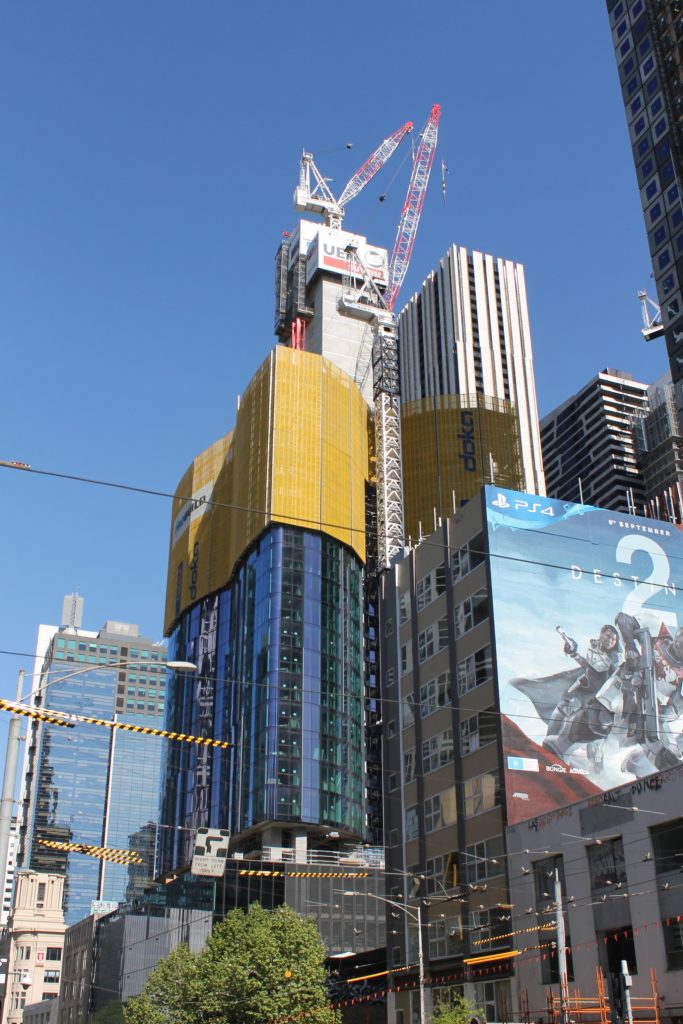
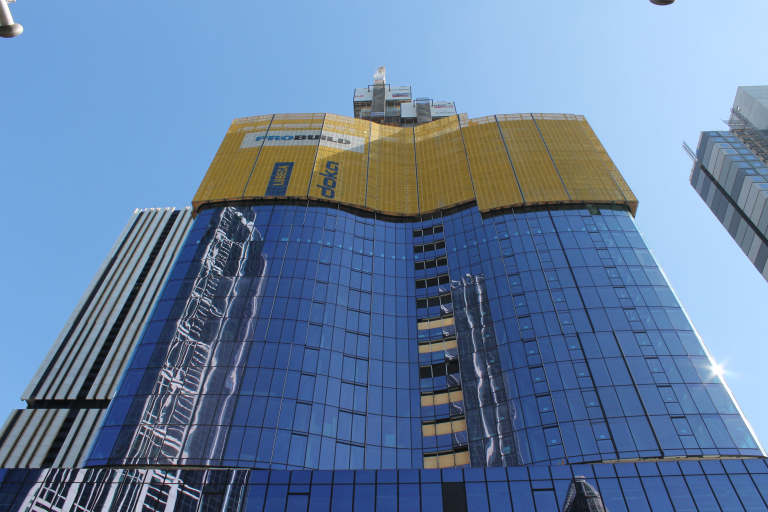
Aurora Melbourne Central, VIC
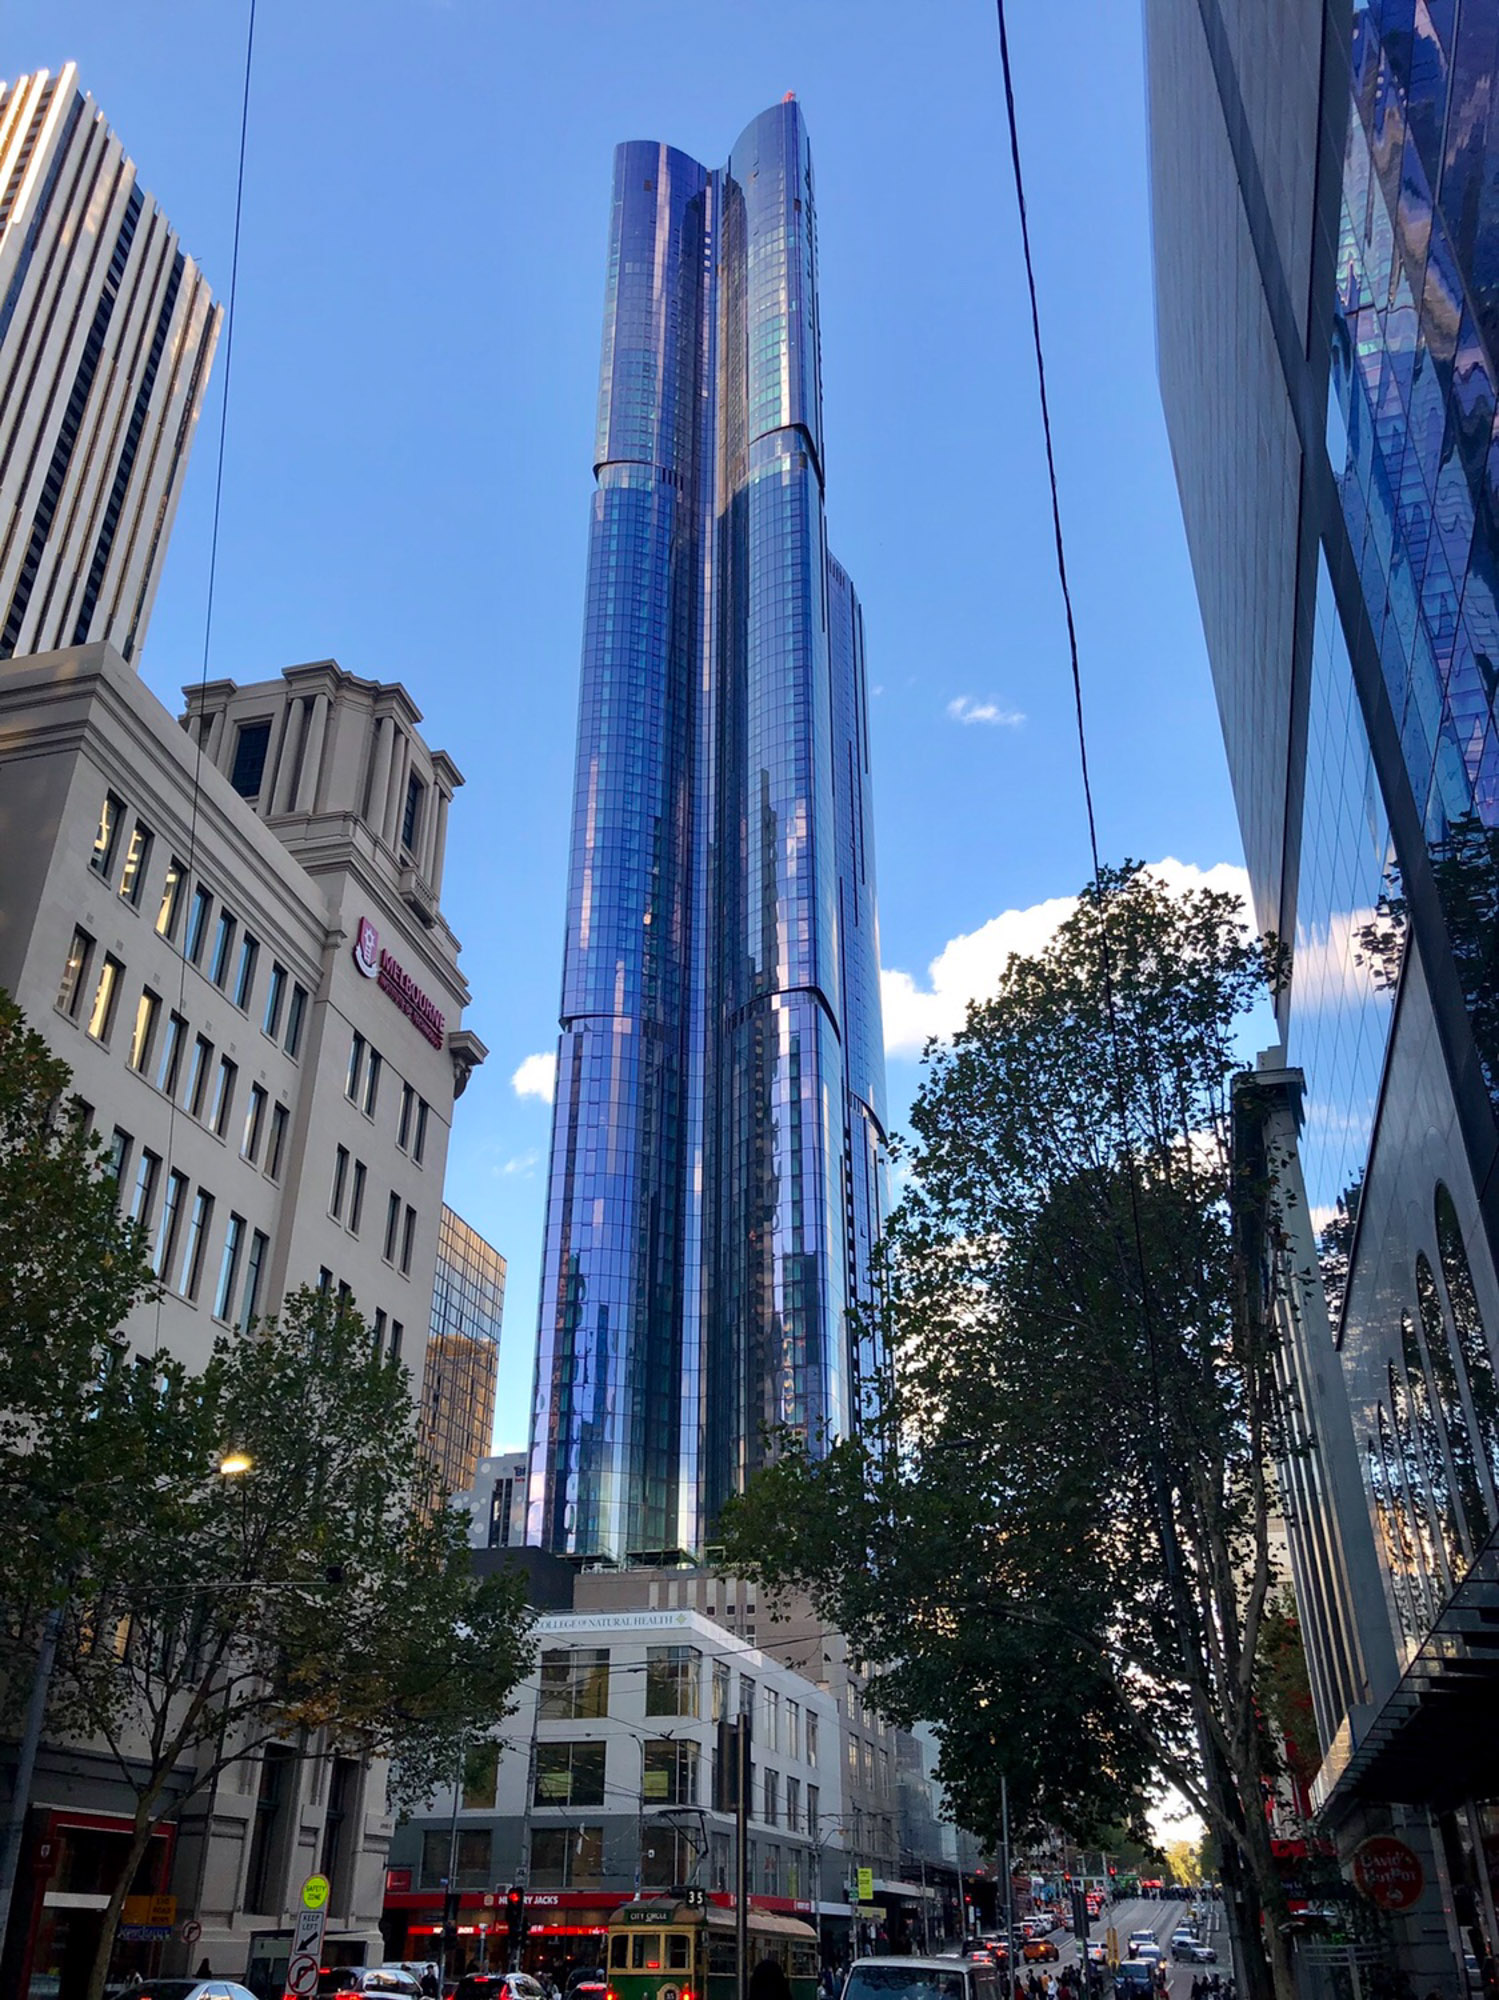
Melbourne’s tallest mixed use development
  • Location 224 – 252 La Trobe Street, Melbourne
  • Value $730 million (Development)
  • Size 4 basement levels.
    92 tower levels.
    Approximately 120,000 m² of floor area.
  • Client Main Contractor
  • Status Construction Completed

Development Description

  • New high-rise mixed use development.
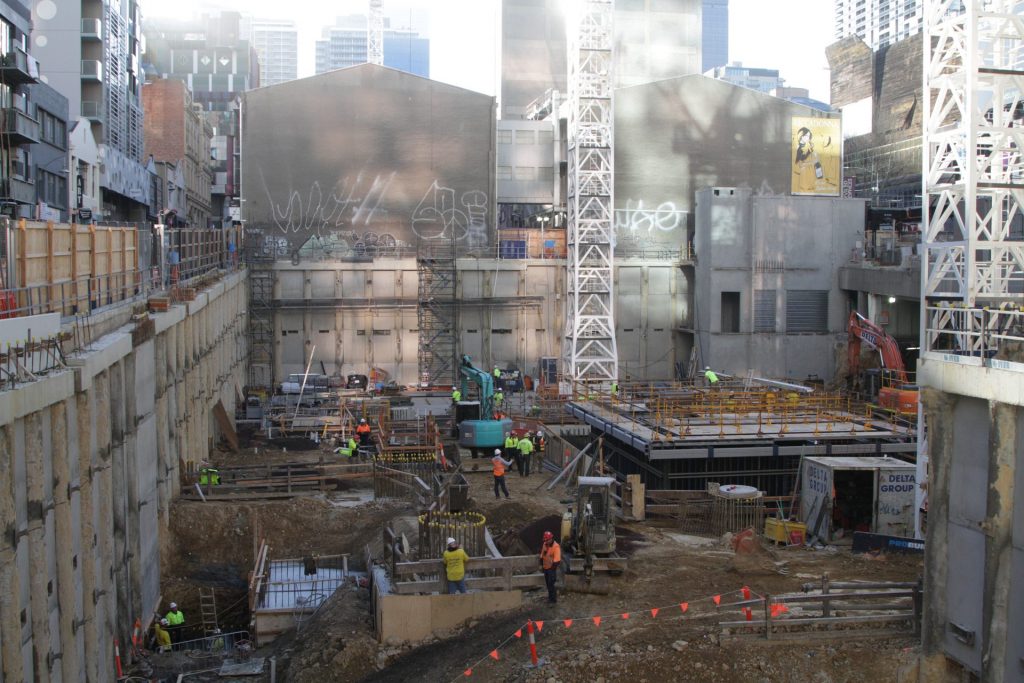
  • Demolition of an existing multi-storey car park building.
  • Construction of a 4 level basement with structural connections and interface with the existing Melbourne Central Train Station and shopping centre.
  • 941 private residences
  • 250 serviced apartments
  • Retail and office space.
  • Central location adjacent to an existing train station, underground rail tunnels and a primary tram and bus thoroughfare at street level.

Plan4 Role

  • Detailed development and construction planning services were provided during the tender stage working closely with the main contractor to work through the complex construction methodology solutions and staged building handover requirements.

Get project planning right
from the start
.

There’s too much at stake. We provide relevant, valuable, and practical guidance that will ensure your project plan is realistic and covers all bases.