

The Eastbourne, VIC
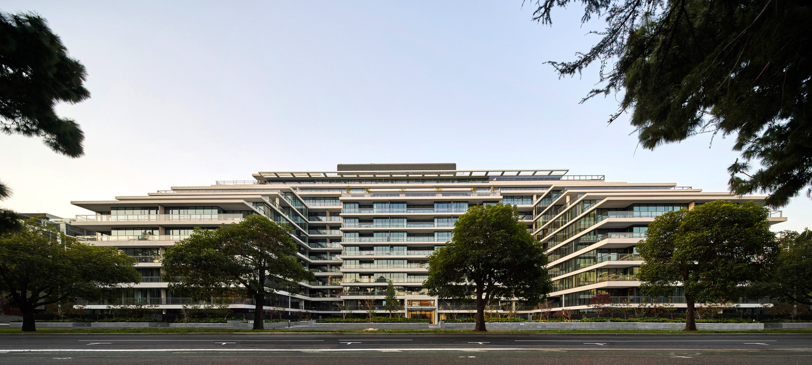
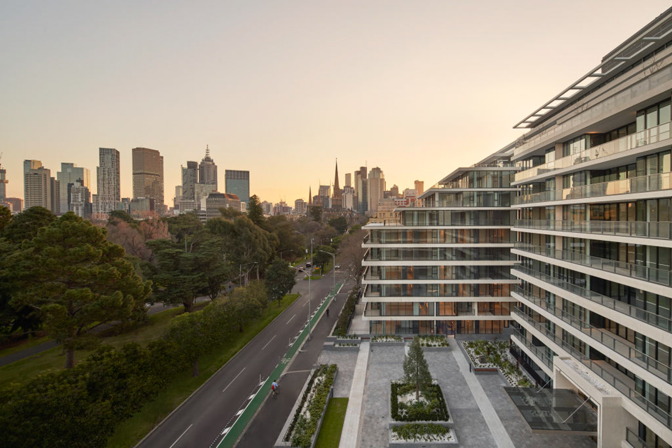
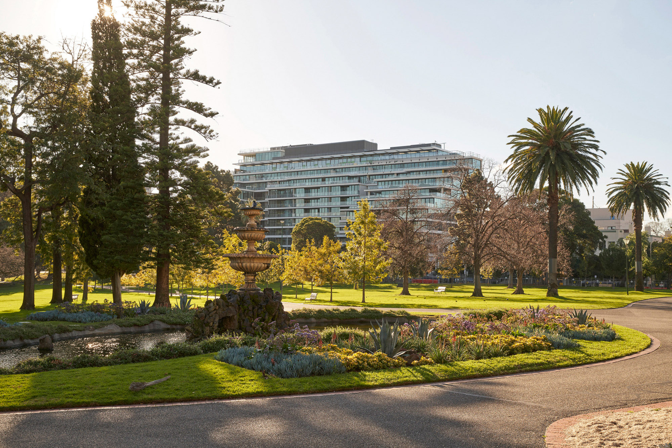
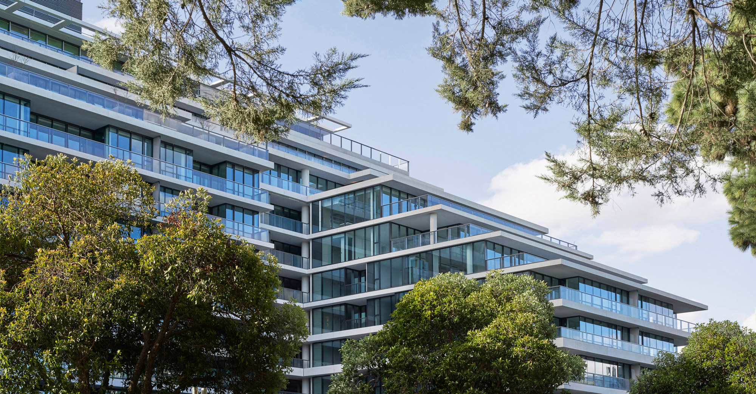
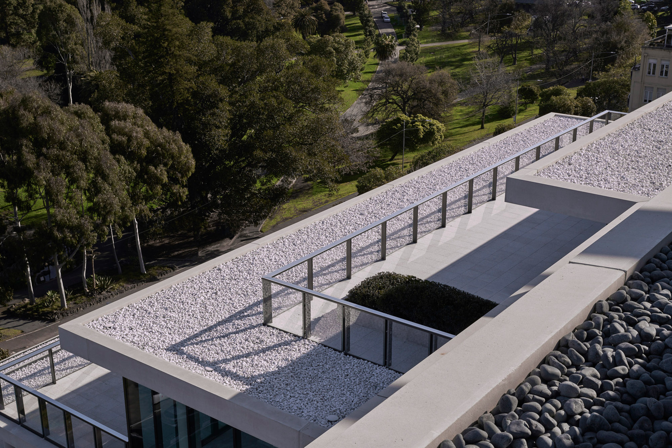
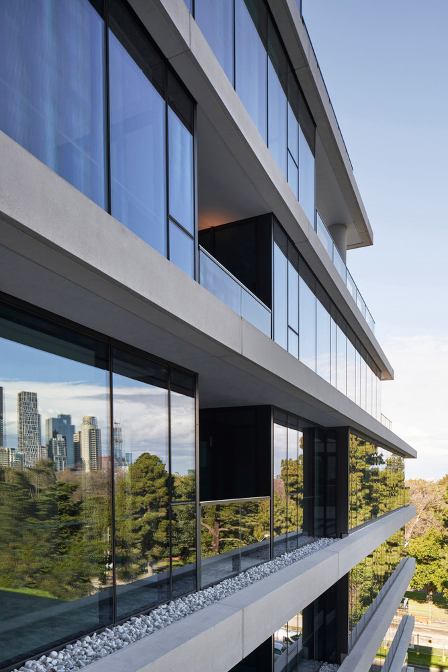
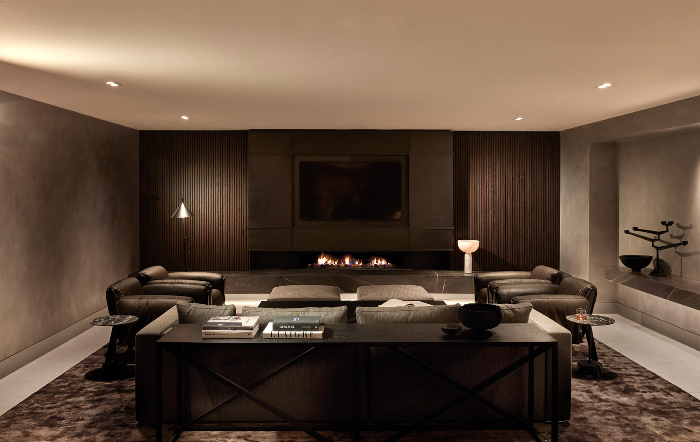
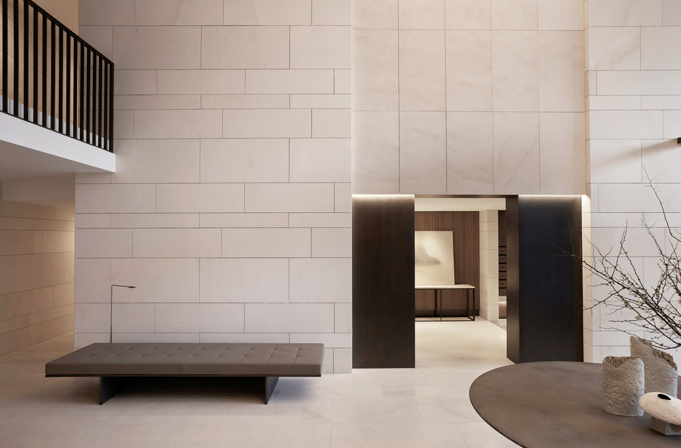
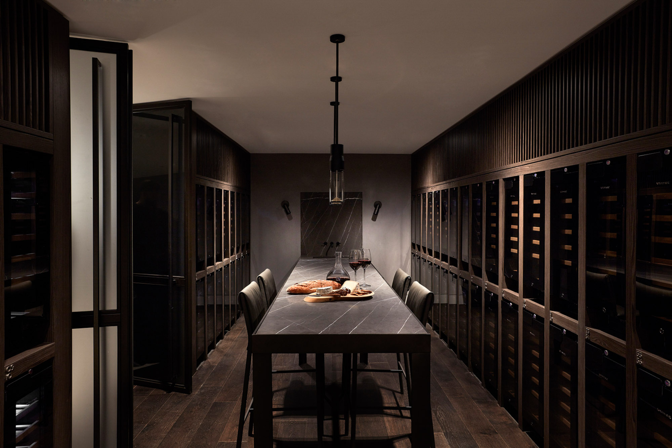
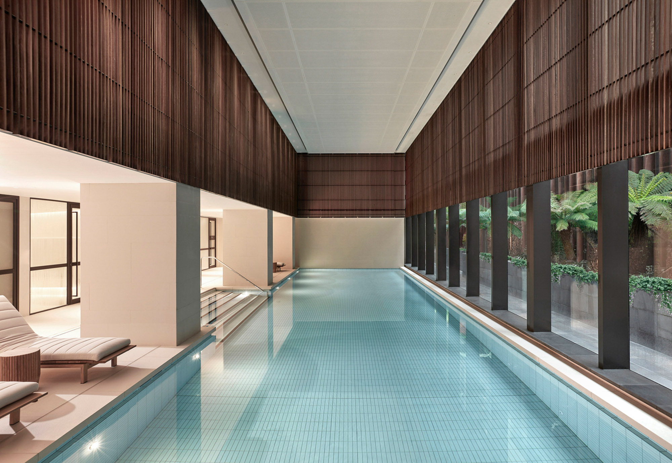
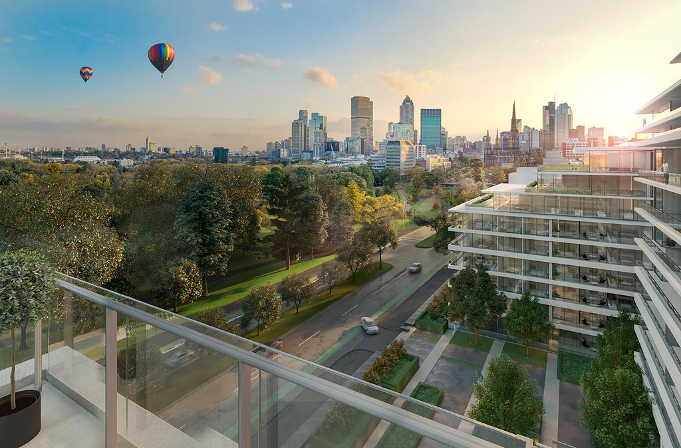
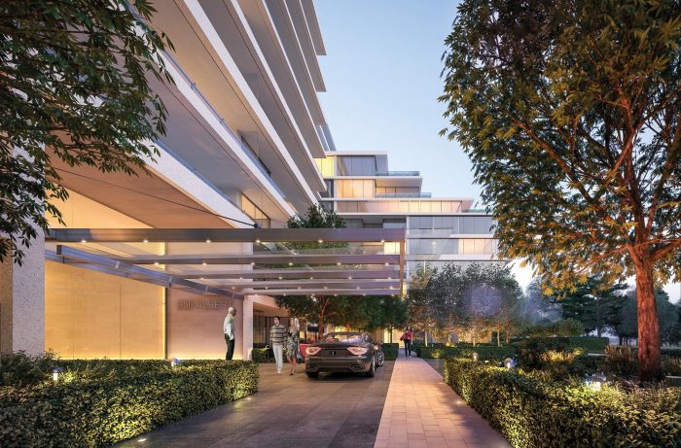
This unique building will be a distinct addition to East Melbourne and seeks to raise the bar in luxury residential apartment living
- Location 300 Albert Street, Melbourne
- Value $454 million (Development)
- Size Site size approximately 8,200 m²
- Client Developer and Main Contractor
- Status Construction Completed
Development Description
- New luxury residential development.
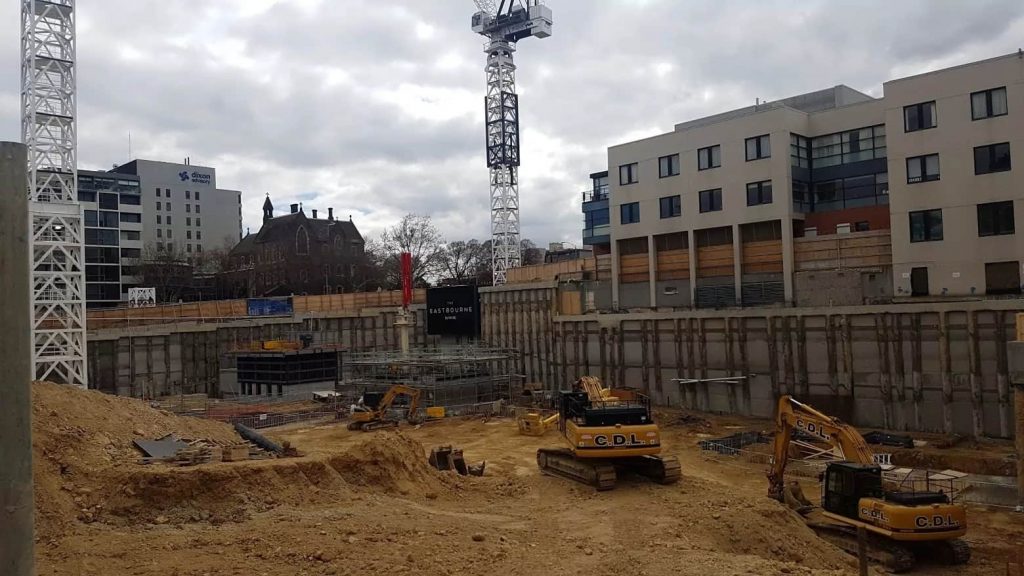
- Demolition of the existing Dallas Brooks Hall including complex demolition and significant hazardous materials removal works.
- Construction of a 4 level basement car park.
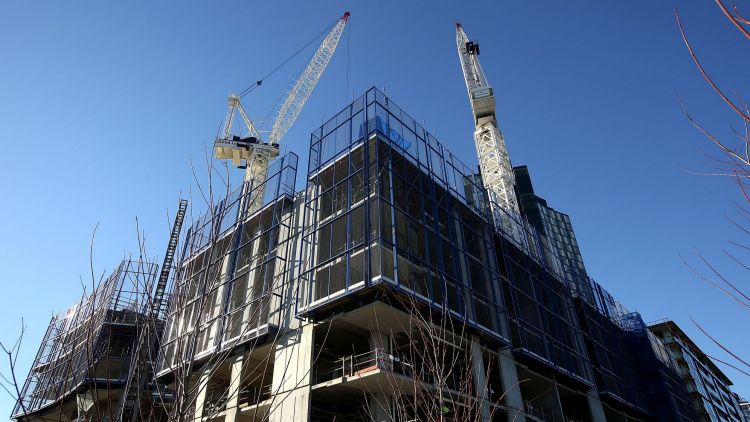
- Construction of 258 residential apartments over 14 levels.
Plan4 Role
- Development planning services were provided at the development feasibility stage involving the testing of multiple design solutions for the site.
- This included analysis of alternative construction methodology techniques to facilitate the construction works adjacent to the Epworth Freemasons hospital including structure construction over their existing loading bay and driveway.
- The output involved providing detailed Development Programmes and structural staging plans with crane and hoist analysis.
- Following involvement with the clients development team, the role transitioned to a pre-construction role with the construction team prior to the final Development Programme being agreed.
- Training services were then provided to the project team to assist with the implementation and management of the construction programme.