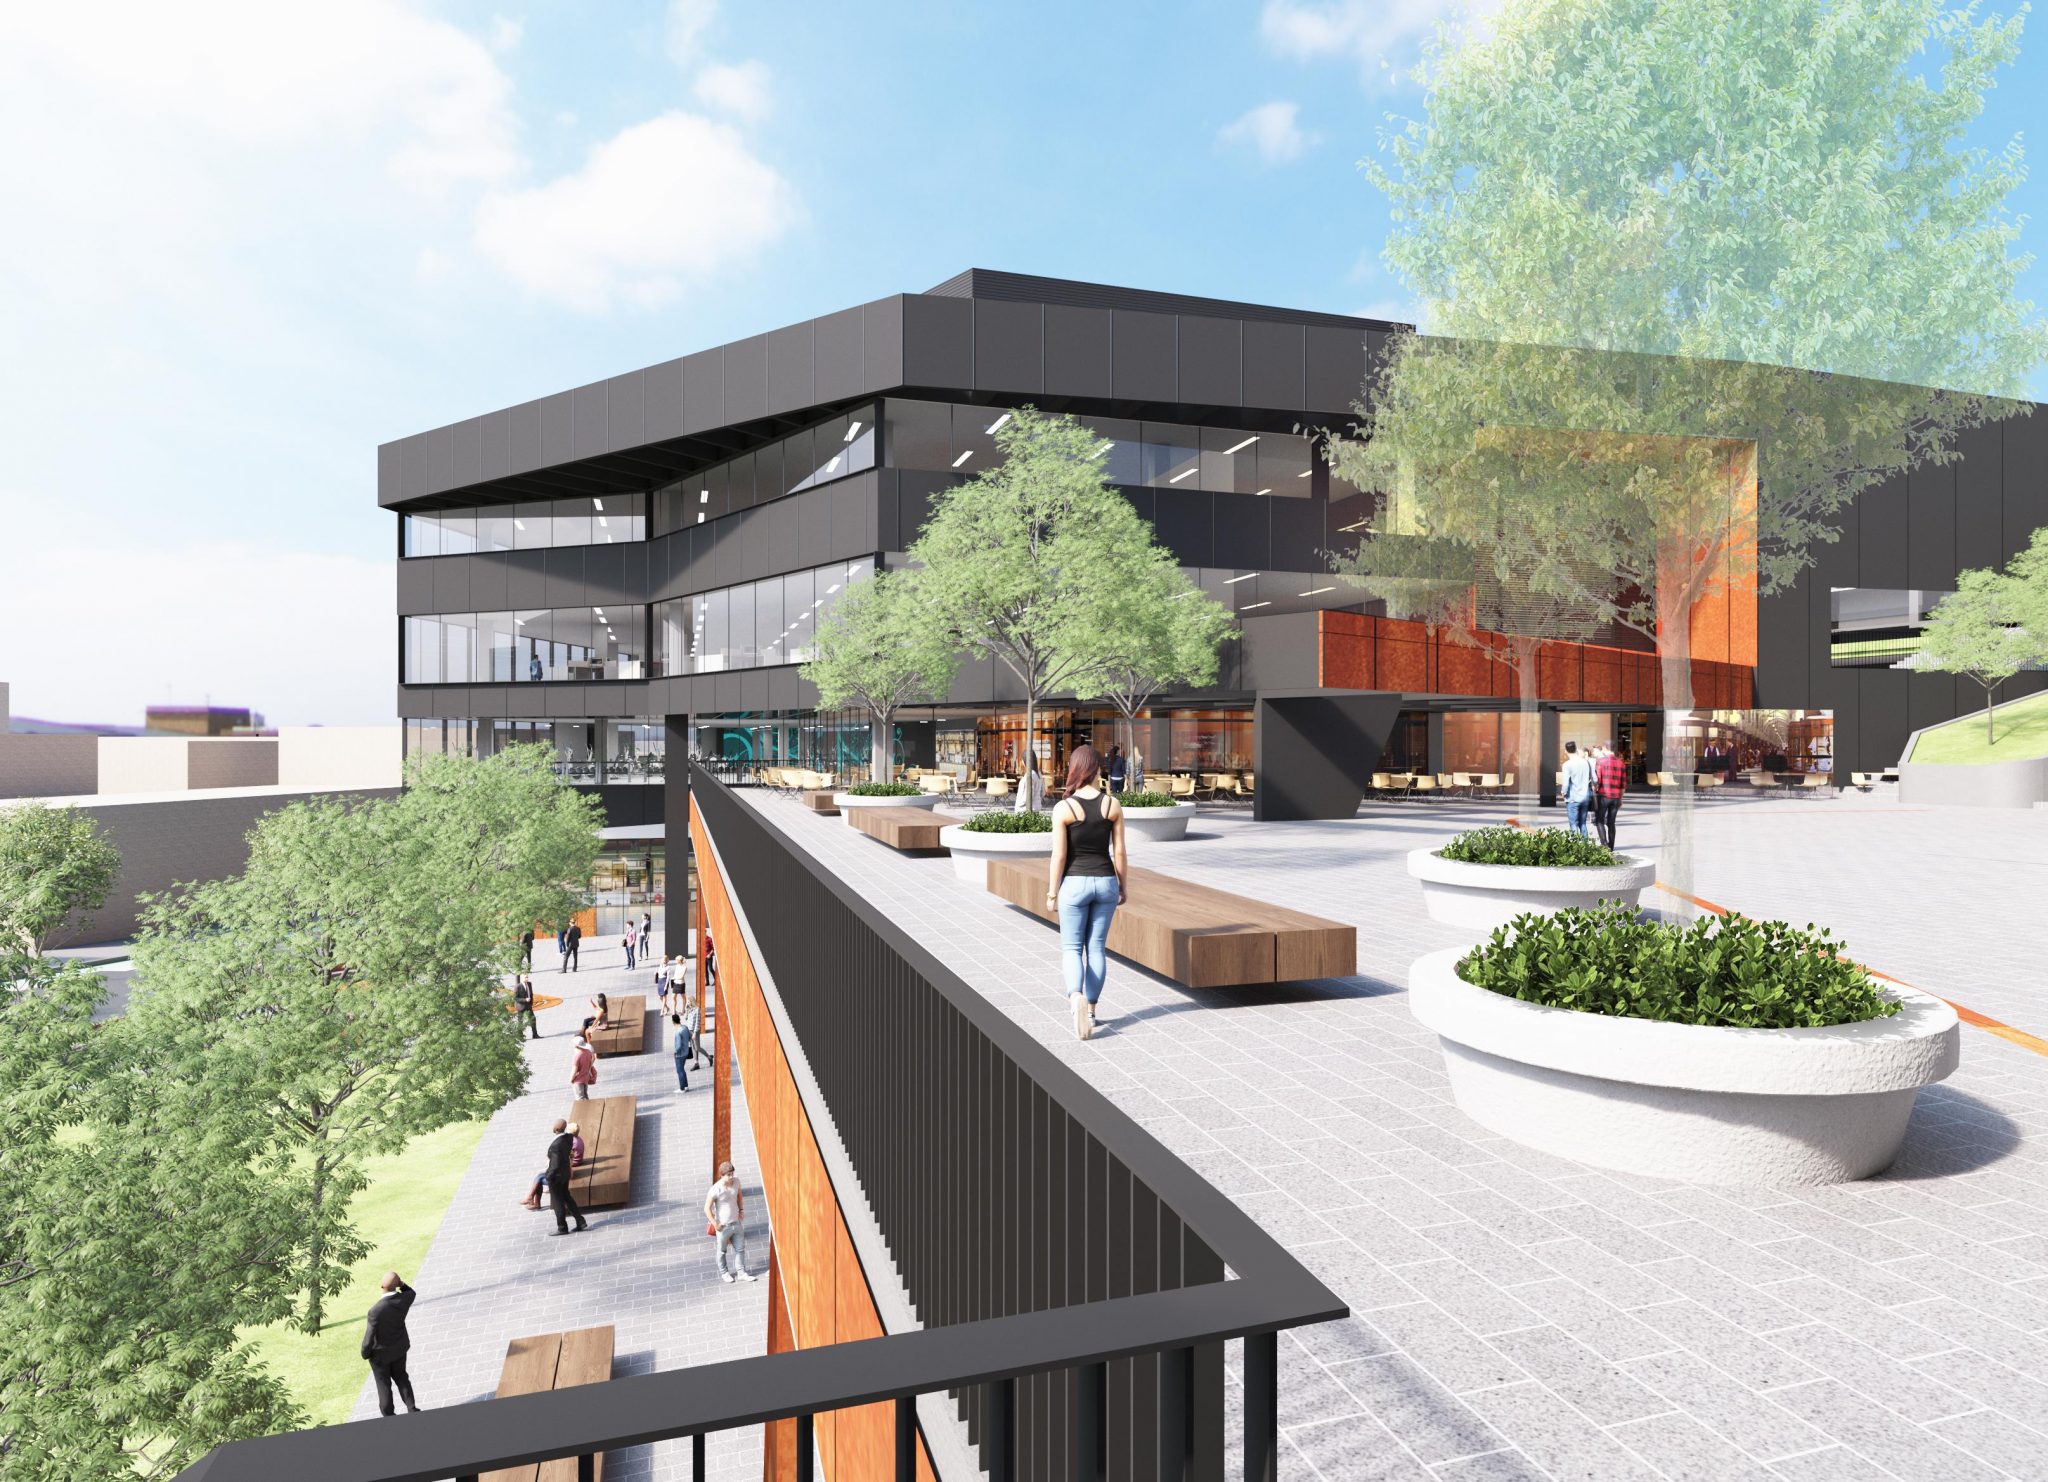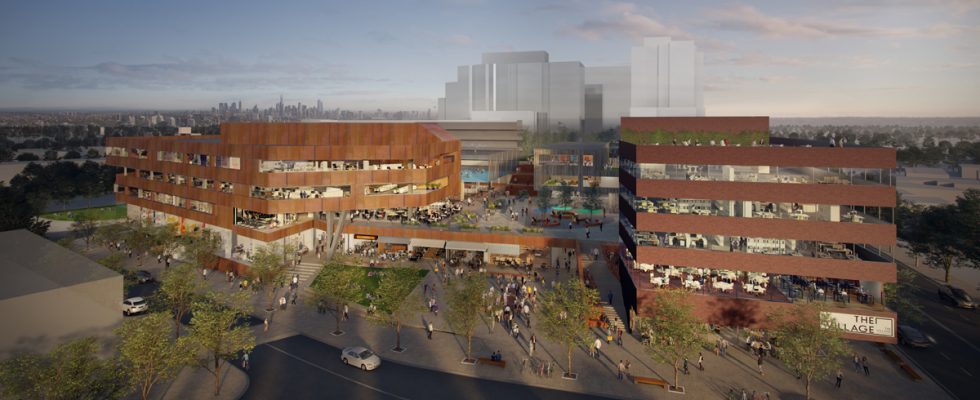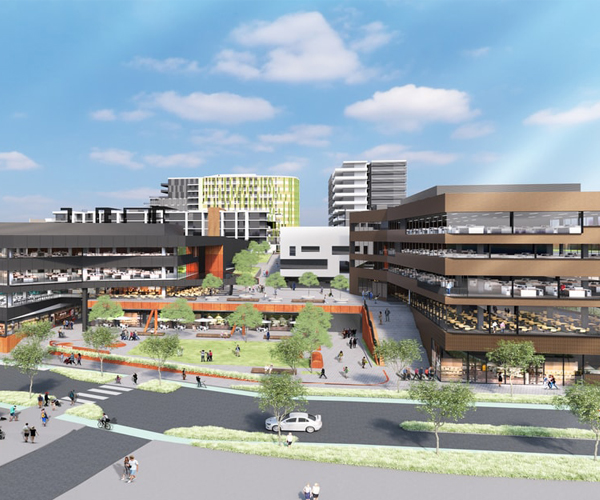
The Village Alphington, VIC
A new community hub for Alphington
- Location Alphington, Melbourne
- Value Undisclosed
- Size 16,000m² site area.
1 basement level.
3 podium levels.
6 – 11 tower levels across 3 residential towers. - Client Main Contractor
- Status Pre-Construction
Development Description
- New mixed use development.
- Demolition of existing industrial buildings.
- Construction of a 3-level retail podium with 3 residential towers constructed above.
- The main podium footprint is adjoined by school, community centre, medical centre, school and commercial office buildings.
- Involves interfaces with adjacent infrastructure development.
Plan4 Role
- Detailed development and construction planning services were provided during the tender and Early Contractor Involvement (ECI) stages working closely with the main contractor to work through the a variety of alternative construction methodology solutions and staged development handover requirements.